Share this with your friends


+18505885146
Coastal Vibes Luxury Realty
3069 Rachel Place, Southport, FL 32409
- $405,000
- 4
- BD
- 3
- BA





- List Price
- $405,000
- Price Change
- ▼ $5,000 1790706280
- MLS#
- 793797
- Status
- ACTIVE
- Type
- Single Family Residential
- Subtype
- Single Family Residence
- Bedrooms
- 4
- Bathrooms
- 3
- Lot Size
- 6,970
- Neighborhood
- Bay North - West Deerpoint/Southport
Property Description
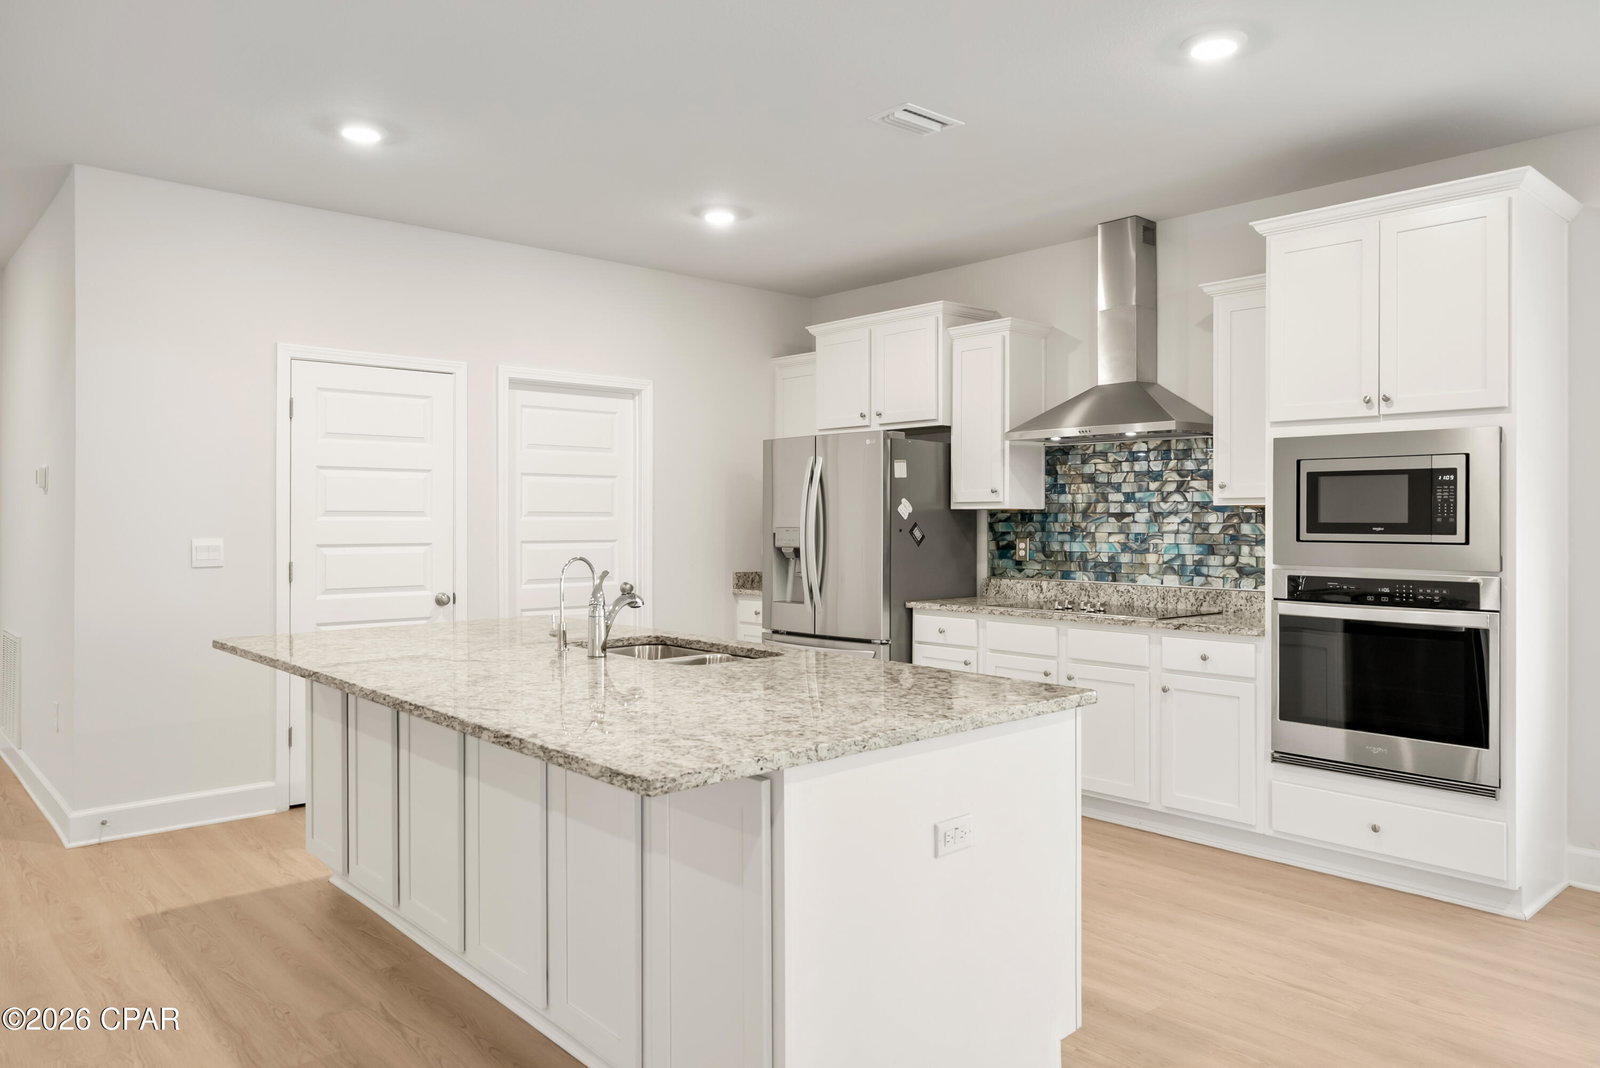
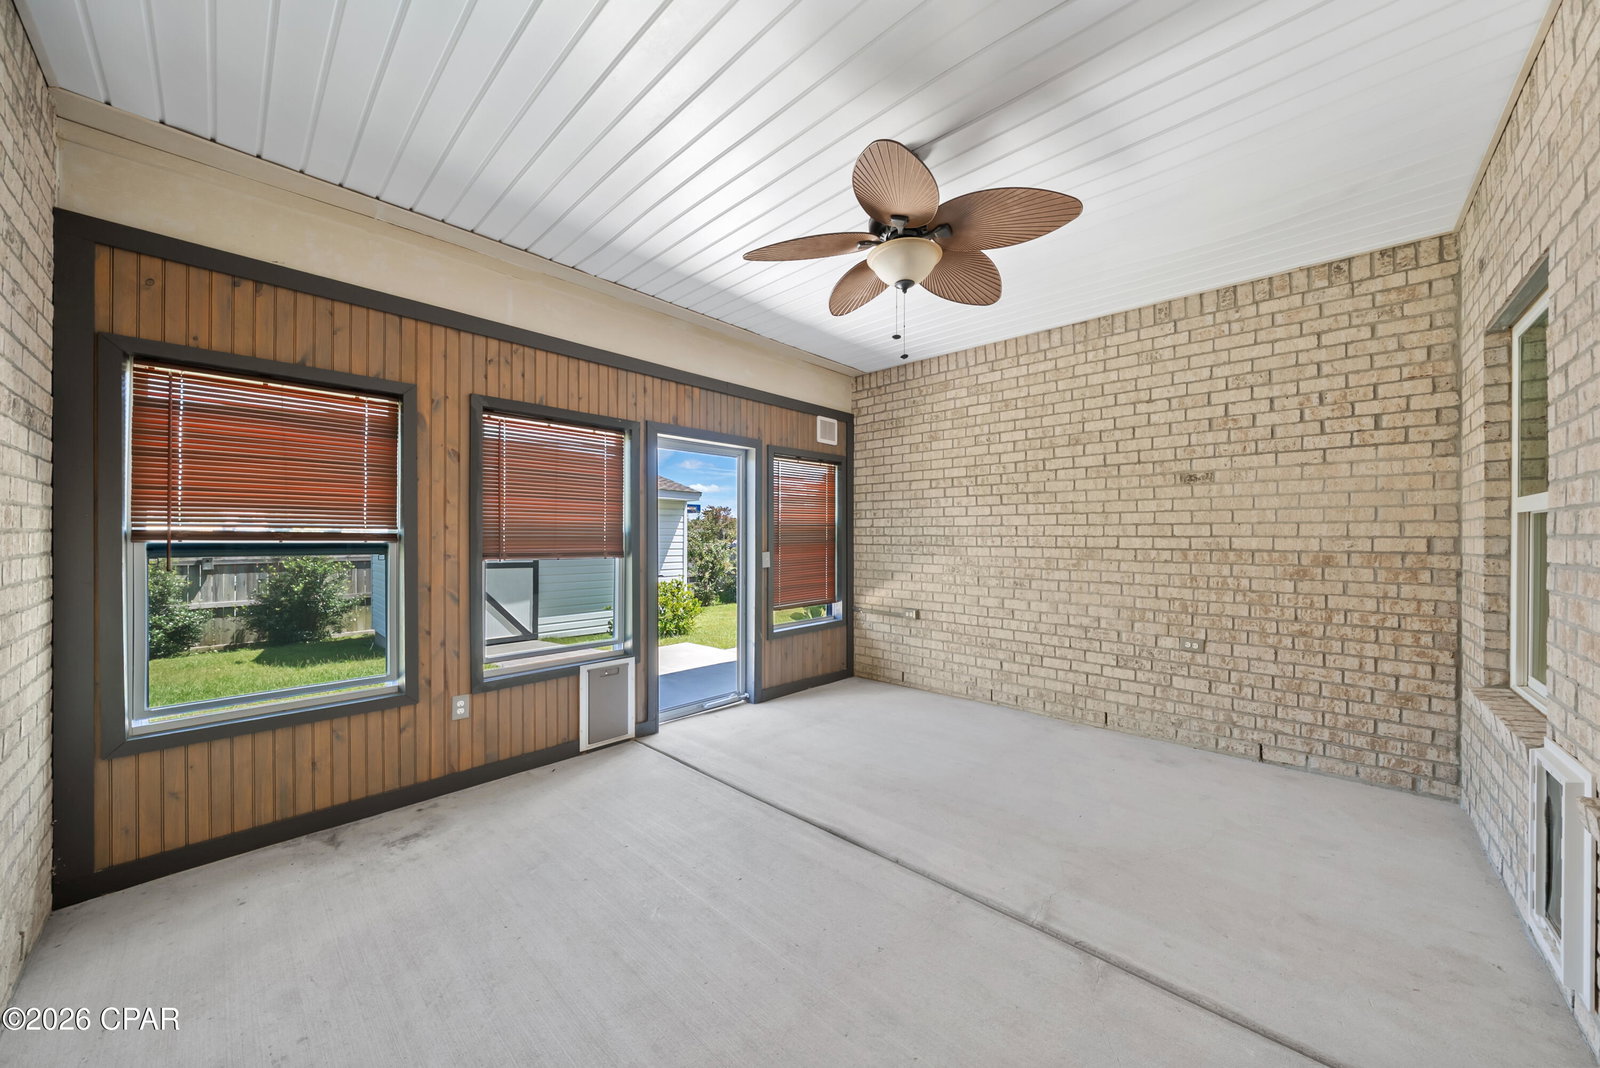
Seller is offering a special incentive. Either an additioal $5,000 off the selling price or $ 5,000 towards your closing cost, your choice. If you are a boater then this home is for you. The boat ramps are a mile and a half from this home. The first boat ramp on your right will take you to the Gulf. Cross the bridge to the second ramp, on your left will put in Deerpoint Lake. You also can get to Northwest Florida Beaches International Airport (ECP), Tyndall Air Force Base, and Panama City Beach with it's beautiful sugar white beaches and emerald green waters. This Cat 5 Smart home offers a lifestyle that's hard to beat. Vacant and move-in ready. This 3 yr old home was built for comfort, elegance and enjoyment with 4 bedrooms and 3 full baths plus a spacious 3 car garage. As you enter this Smart home, you will find a bright, open-concept living space where natural light floods through abundant windows. Nine foot ceilings and luxury vinyl flooring, carpet, and tile runs throughout. Entertain with ease in the expansive living area and dining room where the large kitchen island serves as the centerpiece, perfect for hosting family or friend gatherings. The gourmet kitchen is designed with functionality and modern conveniences. Granite countertops shine at the breakfast/coffee bar with stainless steel double sinks. Sleek soft-close lower cabinets with stainless steal pull outs for better storage. A gorgeous upgraded glass back splash is above the stove. The stainless-steel appliances include a fabulous double door LG refrigerator, a microwave and dishwasher as well as a spacious corner shelved pantry closet. The laundry room comes with washer/dryer and is located between the kitchen and the 3 car garage. From the living room, enter the private primary suite with its 9 ft high tray ceiling, rocker wall switches, and Sunblocker window shades for a good night's rest. The primary ensuite bathroom features a luxurious deep soaking tub, a separate shower with seat, and an oversized double vanity on tile floors leading to a well-organized walk-in closet. This floor plan ensures ample space and privacy for everyone. At the front of the home, two separate guest bedrooms each have pull down Sunblocker shades, ceiling fans, and double door closets. A full bathroom is in the hall between them. The 4th bedroom sits off the living room and enjoys the 3rd full bathroom. It is located right across from the brick enclosed back porch leading to a concrete patio. The yard is fenced and has a concrete sidewalk from the front porch to the back patio so you don't have to get your feet wet. Great family home.
Additional Information
- Acres
- 0.16
- Appliances
- Electric Cooktop, Electric Oven, Electric Water Heater
- Elementary School
- Southport
- High School
- Deane Bozeman
- Interior Features
- Double Vanity, Main Level Primary, Smart Home, Soaking Tub, Separate Shower, Walk-In Closet(s), Pantry
- Lot Dimensions
- 60.0 ft x 123.0 ft
- Middle School
- Deane Bozeman
- Neighborhood
- Bay North - West Deerpoint/Southport
- Subdivision
- Hodges Bayou Plantation 1
- Utilities
- Cable Connected, Electricity Available, High Speed Internet Available
- Year Built
- 2023
- Zoning
- Resid Multi-Family
Mortgage Calculator
Listing courtesy of Jim H Hodges Realty.