Share this with your friends


+18507758774
Coastal Vibes Luxury Realty
307 Landings Drive, Lynn Haven, FL 32444
- $724,900
- 4
- BD
- 3
- BA




- List Price
- $724,900
- MLS#
- 794383
- Status
- PENDING
- Type
- Single Family Residential
- Subtype
- Single Family Residence
- Bedrooms
- 4
- Bathrooms
- 3
- Lot Size
- 20,473
- Neighborhood
- Bay - Central NE
Property Description
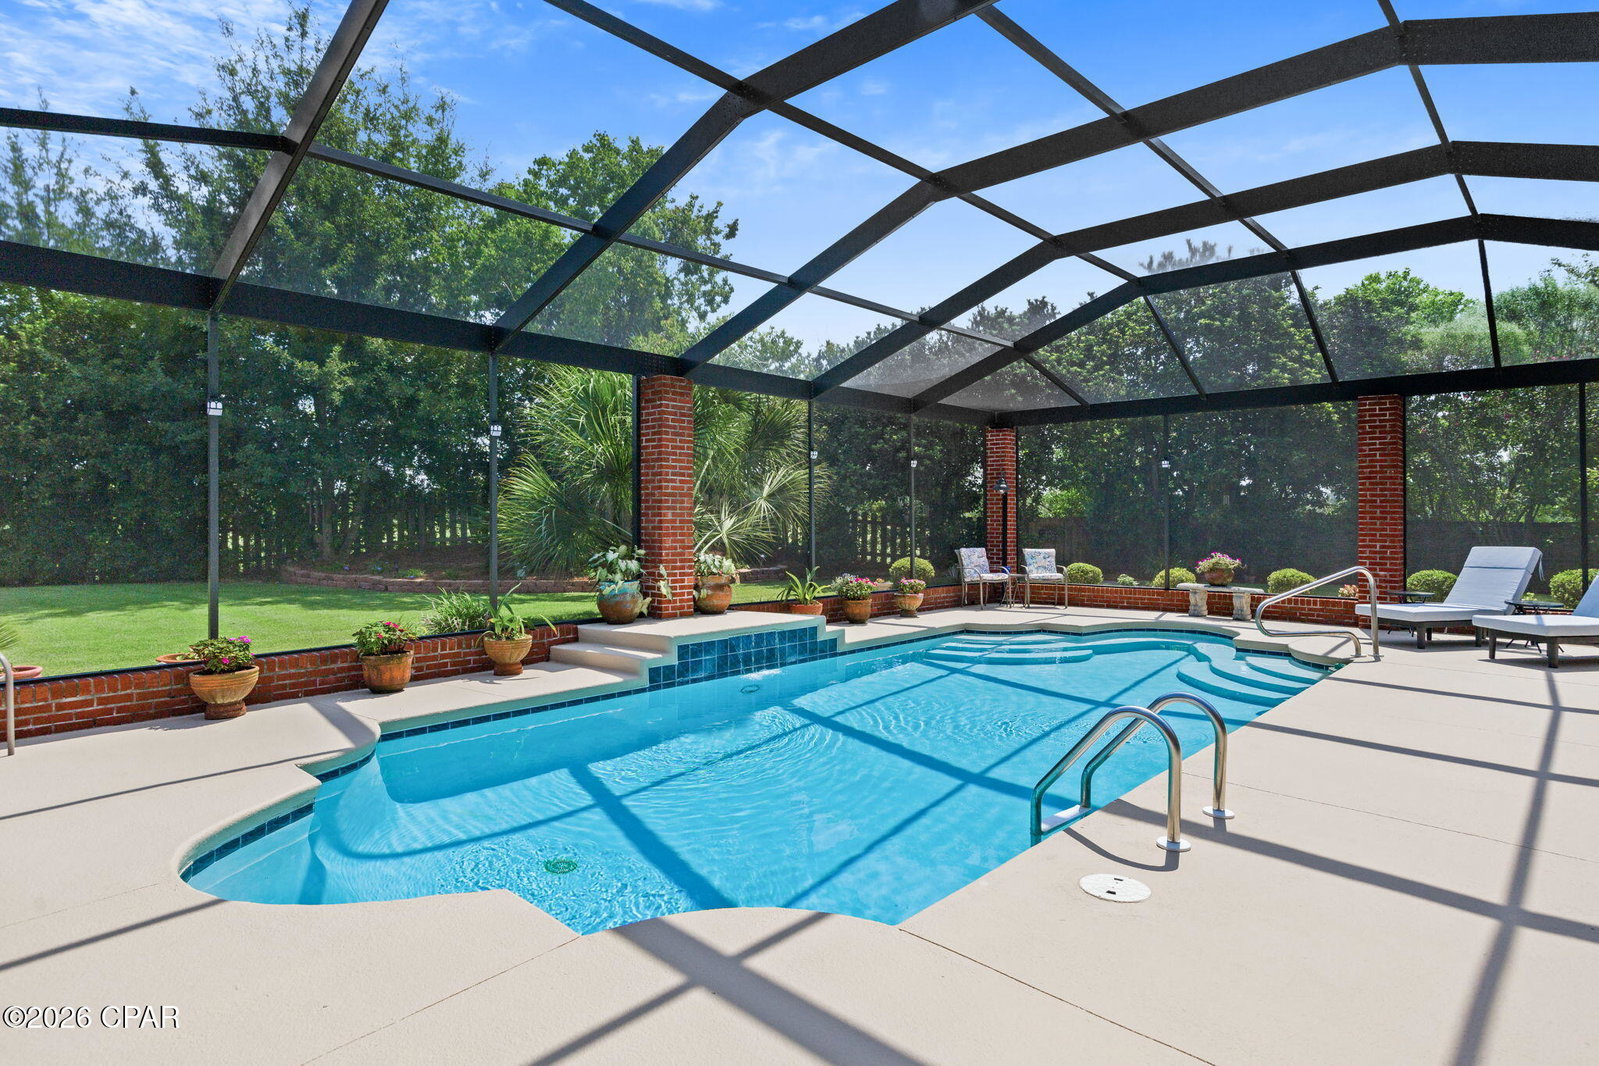
CURRENTLY UNDER CONTRACT, SELLER WILL CONSIDER BACKUP OFFERS - Located in the desirable Landings subdivision, this executive home, built by Tom Gladstone, showcases quality craftsmanship and thoughtful details throughout. Engineered hardwood flooring flows through the main living areas, while a detailed ceramic tile design beautifully defines the formal dining space. Plantation shutters throughout provide timeless style and added privacy. The inviting living area features a gas fireplace, while the well-appointed kitchen offers granite countertops, stainless steel appliances, a gas range, and two pantries for abundant storage. The versatile fourth bedroom, complete with a full bath, offers flexibility as a private home office or guest suite. Bedroom closets feature additional storage space above, providing even more room for organization. The luxurious primary suite is a true retreat, featuring detailed ceilings, a jetted Jacuzzi tub, a private water closet with bidet, dual vanities with granite countertops, and separate his-and-hers closets. The garage features a nicely coated floor for a clean, finished look. Outdoors, enjoy the screened lanai with brick pillars overlooking the in-ground pool and beautifully maintained landscaping. A rear gate provides convenient access to the golf course and walking trails. From the detailed interior finishes to the inviting outdoor living space, this well-maintained, move-in-ready home has so much to offer. Survey available. If measurements are deemed important, please verify.
Additional Information
- Acres
- 0.47
- Appliances
- Electric Oven, Electric Water Heater, Gas Cooktop
- Elementary School
- Deer Point
- Exterior Features
- Patio, Rain Gutters
- High School
- Mosley
- Interior Features
- Bidet, Coffered Ceiling(s), Double Vanity, Jetted Tub, Main Level Primary, See Remarks, Separate Shower, Walk-In Closet(s)
- Lot Dimensions
- 60 x 254 x 129 x 154
- Lot Features
- Sprinkler System, Paved
- Middle School
- Merritt Brown
- Neighborhood
- Bay - Central NE
- Subdivision
- The Landings
- Utilities
- Cable Connected, Electricity Available, High Speed Internet Available, Phone Connected, Underground Utilities
- Year Built
- 2005
- Zoning
- Resid Single Family
Mortgage Calculator
Listing courtesy of Think Real Estate.