Share this with your friends


+18505885146
Coastal Vibes Luxury Realty
7988 E County Hwy 30a, Inlet Beach, FL 32461
- $19,900,000
- 7
- BD
- 8
- BA
- 11,188
- SqFt




- List Price
- $19,900,000
- MLS#
- 1014185
- Status
- ACTIVE
- Type
- Single Family Residential
- Subtype
- Detached Single Family
- Bedrooms
- 7
- Bathrooms
- 8
- Living Area
- 11,188
- Lot Size
- 21,780
- Neighborhood
- S of of 30A/East
Property Description
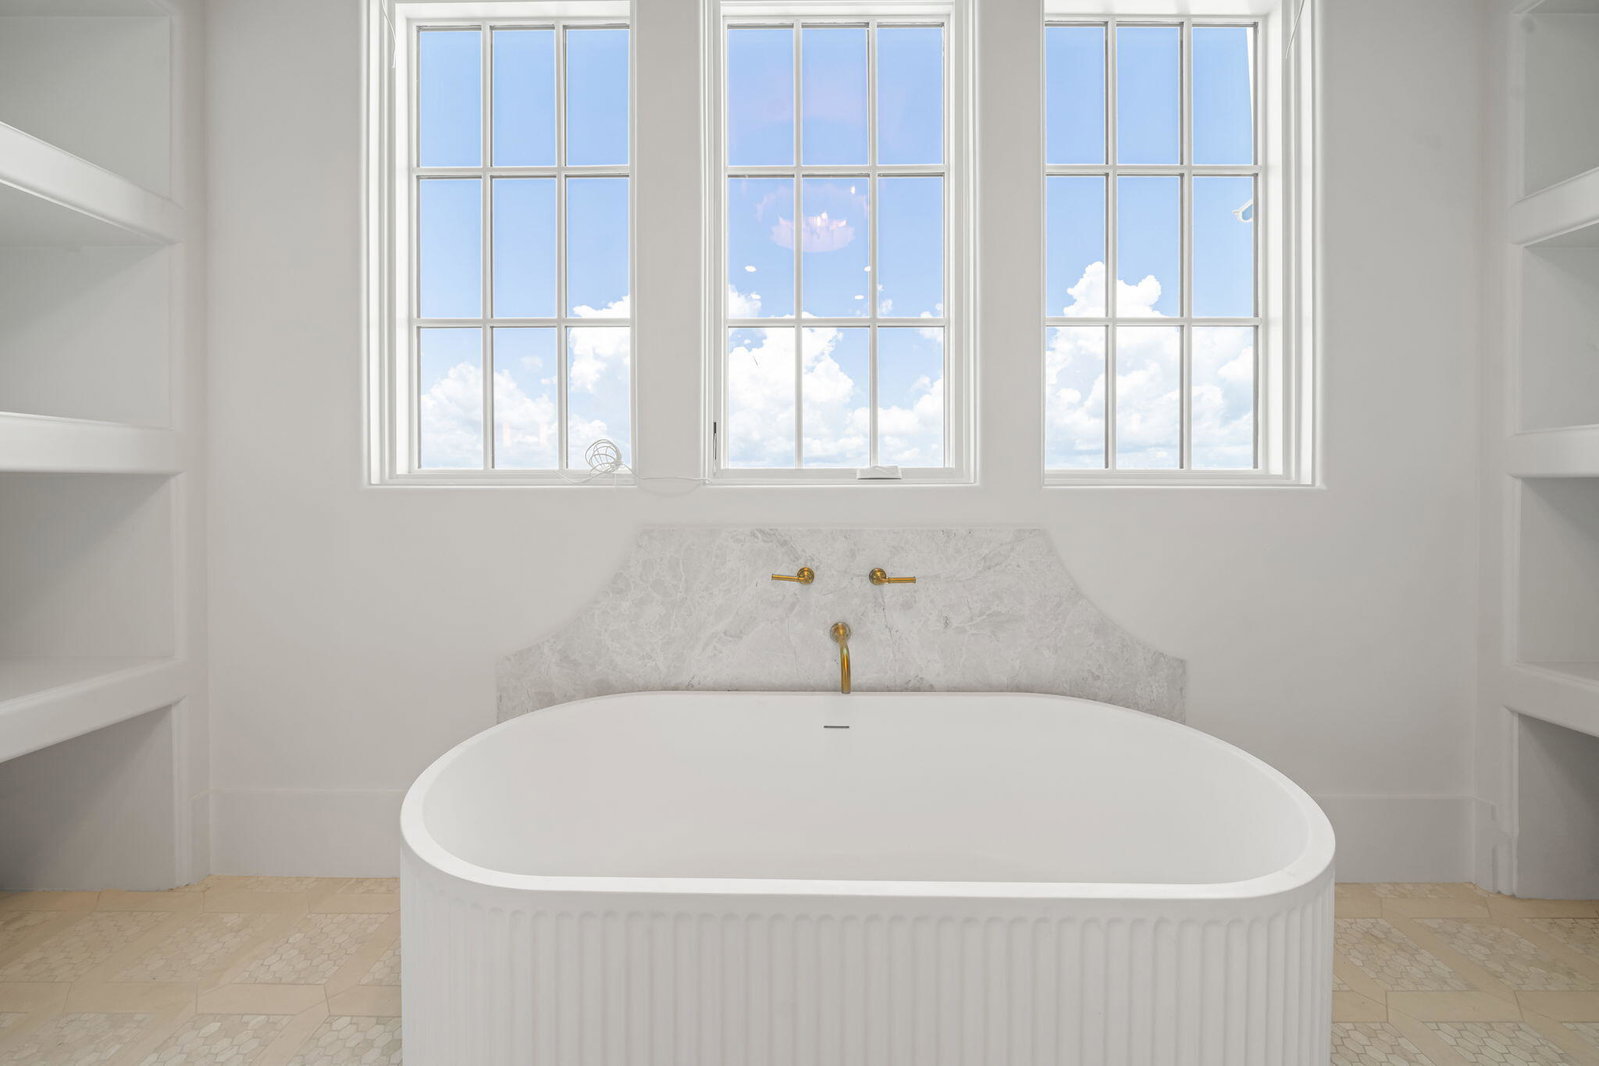
Rising from the sand at the quiet east end of Scenic 30A, this newly completed Gulf-front estate sits on nearly half an acre with 65 feet of private beach frontage, approximately 11,188 square feet across four elevator-served levels, and walls of glass that bring the emerald water into nearly every room. Designed and built in 2026 by a notable design and build team, it has never been occupied. The main living level is built around the view, and it's where the day begins. Groin-vaulted ceilings framed in white oak beams rise above the great room and its fireplace, and oversized sliding glass walls open to a deep Gulf-front covered porch made for morning coffee. The kitchen pairs an oversized marble island with a professional range trimmed in brass, dual refrigeration and a butler's pantry, alongside a walk-in wine room lined in white oak racks and a wet bar for evenings that run late. Wide-plank white oak floors, honed marble and designer brass carry through the house. Seven bedrooms and 7.5 baths include five en-suite bedrooms and a custom built-in bunk room that's sure to be a favorite. A media room and game rooms mean there's something for everyone, rain or shine. The fitness room is a private wellness retreat: finish a morning workout in the wood-lined sauna, then step into the glass-enclosed steam shower and unwind before heading down to the beach. The entire top floor is a private owner's retreat: a bedroom and sitting room beneath tongue-and-groove wood ceilings, a Gulf-front balcony, a dressing room with a center island and library ladder, and a spa bath with a freestanding soaking tub, dual vanities and a glass-enclosed shower. At day's end, the sunset viewing room, wrapped in floor-to-ceiling windows, offers the best seat in the house. Outdoor living is where this home truly shines. At beach level, the open-air pool house is the heart of every gathering, with arched alcoves, an outdoor fireplace, a lounge for afternoon conversation, bar seating, and room to dine in the shade over long lunches. It opens to a heated gunite pool with a sun shelf for lounging in the water and a raised spa for cool evenings, all just off the sand. On the deck above, the summer kitchen with a built-in grill overlooks the pool and the Gulf, so whoever is grilling dinner never misses the sunset or the fun below. Behind a private gate, a six-car garage with car lifts sits beneath the home, a rare amount of parking and storage on the Gulf. The home is minutes from Rosemary Beach, Alys Beach and Watersound, and built with block construction on a piling foundation for life on the coast. For a buyer who envisions a true private compound on the Gulf, the adjoining homesite (MLS 1014187) is also available, offering the rare chance to secure the neighboring land along with the home. Professionally staged; offered unfurnished. All information and dimensions to be verified by buyer.
Additional Information
- Acres
- 0.50
- Appliances
- Dishwasher, Disposal, Dryer, Freezer, Microwave, Double Oven, Range Hood, Washer, Water Heater
- Elementary School
- Dune Lakes
- Exterior Features
- Outdoor Grill, Balcony, Hot Tub, In Ground Pool, Sauna/Steam Room, Outdoor Kitchen
- High School
- South Walton
- Interior Features
- Breakfast Area, Beamed Ceilings, Vaulted/Cathedral Ceilings, Tray Ceiling(s), Fireplace(s), Kitchen Island, Pantry, Washer Hookup, Bar-Wet, Elevator
- Legal Description
- COM AT WLY/C OF LOT 15 BLK A GULF LAKE BEACHES ESTATES AS RECD IN PB 3-58, N 67 DEG 01'37''W 190.86FT TO A PT, N 23 DEG 03'14''E 310.60FT, SAID PT BEING ON S ROW OF CO HWY 30A E, ALG SAID ROW 65.95FT ALG ARC OF CURVE TO RIGHT, HAVING RADIUS OF 1734.04FT & DELTA ANG OF 02 DEG 10'30'' (CHROD BEARING N 51 DEG 25'16''W 65.66FT), SAID PT BEING POB; DPRT SAID ROW S 23 DEG 35'19''W 434.06FT MOL TO MEAN H
- Lot Dimensions
- 75 x 150
- Lot Features
- Additional Land Available, Cleared, Coastal Setback, Flood Insurance
- Middle School
- Emerald Coast
- Neighborhood
- S of of 30A/East
- Parking Features
- Garage Door Opener, Oversized
- Stories
- 4
- Subdivision
- No Recorded Subdivision
- Waterfront
- Yes
- Year Built
- 2026
- Zoning
- Resid Single Family
How much is your home worth?
...get instant property value now!
Mortgage Calculator
Listing courtesy of Christies International Real Estate Emerald Coast.
Vendor Member Number : 28166