Share this with your friends


+18505885146
Coastal Vibes Luxury Realty
1801 Glencoe Drive, Lynn Haven, FL 32444
- $320,000
- 3
- BD
- 2
- BA



- Sold Price
- $320,000
- List Price
- $335,000
- Closing Date
- Oct 02, 2026
- MLS#
- 793449
- Status
- CLOSED
- Type
- Single Family Residential
- Subtype
- Single Family Residence
- Bedrooms
- 3
- Bathrooms
- 2
- Lot Size
- 8,276
- Neighborhood
- Bay - Central NE
Property Description
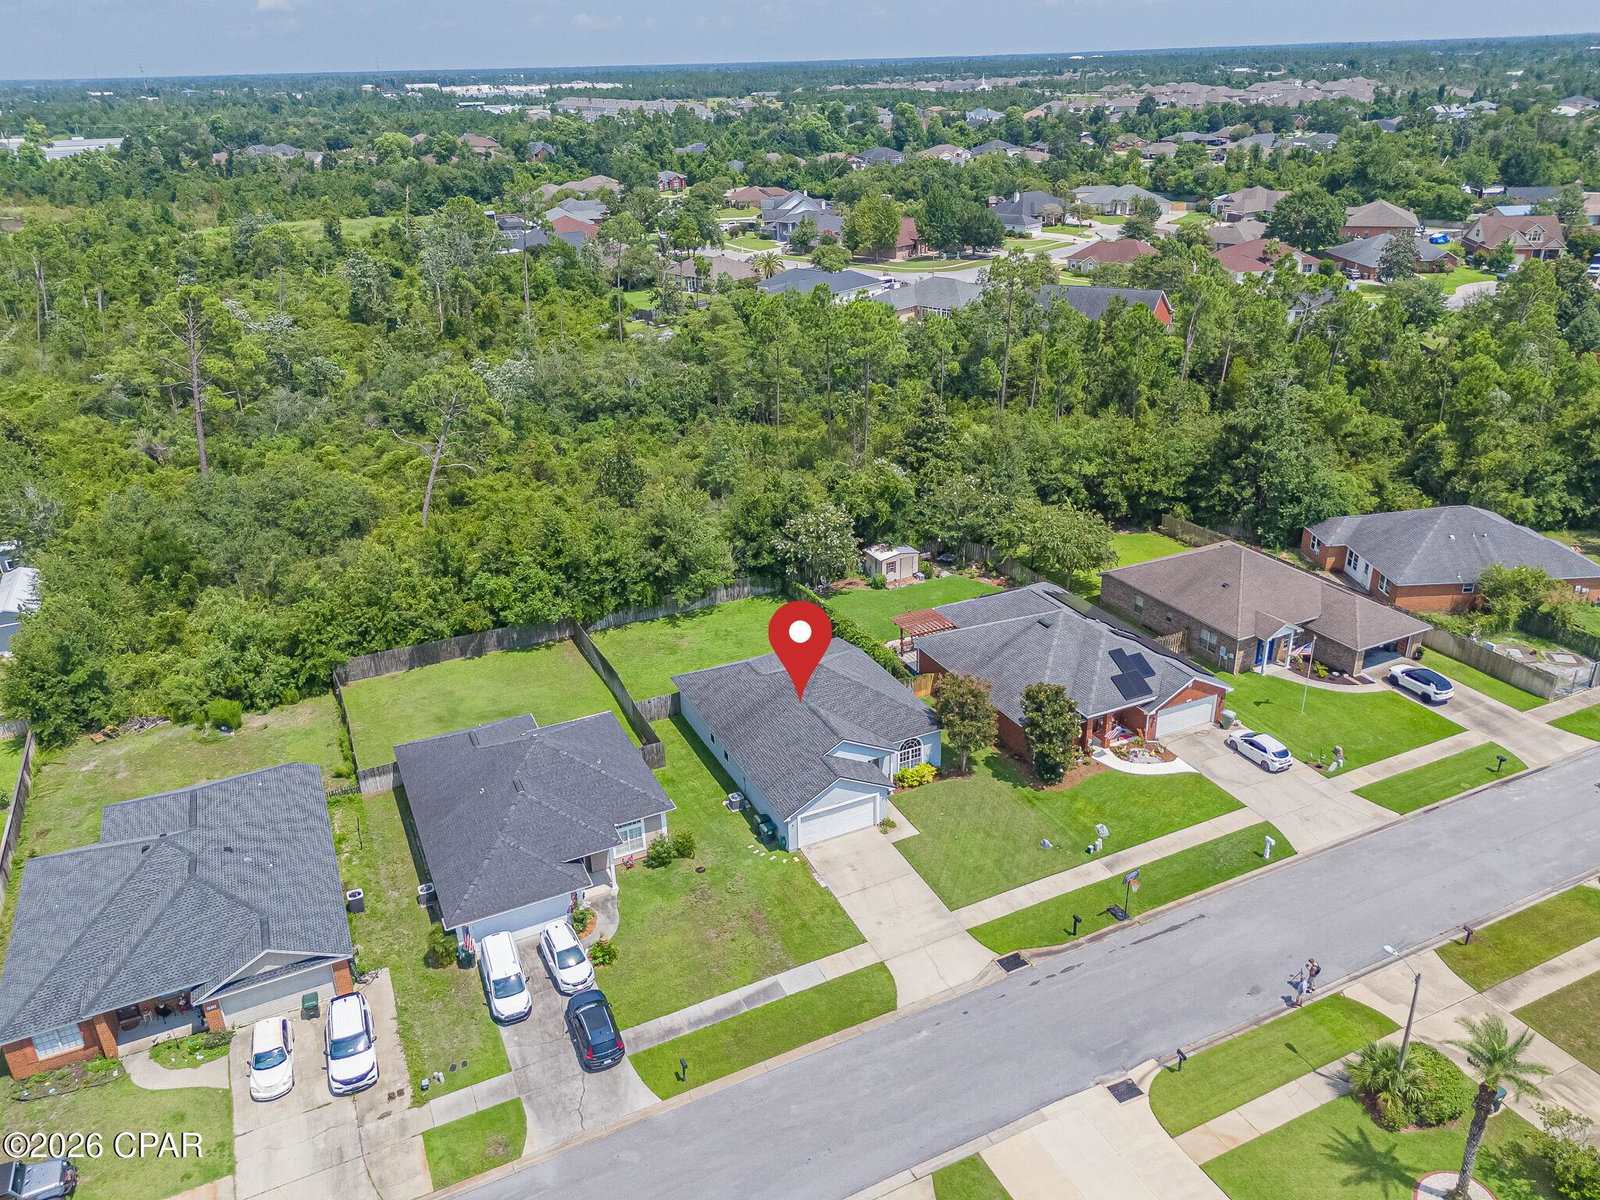
**CURRENTLY UNDER CONTRACT, SELLER WILL CONSIDER BACKUP OFFERS** Rare 2.25% assumable FHA loan available to qualified buyers, subject to lender approval. Abundant natural light fills this home, creating a bright welcoming atmosphere. The open-concept layout and high ceilings enhance the spacious feel, while a cozy corner fireplace adds warmth and character to the main living area. The kitchen features a farmhouse sink, quartz countertops, modern appliances and ample cabinet and pantry storage. The primary suite includes a tray ceiling and a private bath with dual vanities. The HVAC system was updated in 2023, offering improved efficiency. Step into the enclosed sunroom overlooking a spacious fully fenced backyard with plenty of room for pets to roam, entertain, garden or simply enjoy the outdoors. An irrigation system helps keep the lawn looking its best, while sidewalks throughout the neighborhood add to its appeal. With No HOA and located outside of a flood zone, this home offers added peace of mind. Bring your boat as you're minutes from local boat ramps with easy access to both freshwater and saltwater fishing. Conveniently located near shopping, schools, dining, Tyndall Air Force Base and Northwest Florida Beaches International Airport (ECP). Come experience everything this Lynn Haven home has to offer. Call for details regarding the assumable financing opportunity.
Additional Information
- Acres
- 0.19
- Appliances
- Electric Oven, Electric Range, Electric Water Heater
- Elementary School
- Deer Point
- Exterior Features
- Patio
- High School
- Mosley
- Lot Dimensions
- 60 X 140
- Lot Features
- Sprinkler System, Paved
- Middle School
- Mowat
- Neighborhood
- Bay - Central NE
- Subdivision
- Mowat Highlands Ph XI
- Utilities
- Electricity Available
- Year Built
- 2004
- Zoning
- Resid Single Family
Mortgage Calculator
Listing courtesy of Barbee Beach House Realty. Selling Office: EXP Realty LLC.