Share this with your friends


+18507758774
Coastal Vibes Luxury Realty
122 N Glades Trail, Panama City Beach, FL 32407
- $699,900
- 4
- BD
- 3
- BA




- Sold Price
- $699,900
- List Price
- $699,900
- Closing Date
- Mar 27, 2026
- MLS#
- 784663
- Status
- CLOSED
- Type
- Single Family Residential
- Subtype
- Single Family Residence
- Bedrooms
- 4
- Bathrooms
- 3
- Neighborhood
- Beach - Middle Central
Property Description
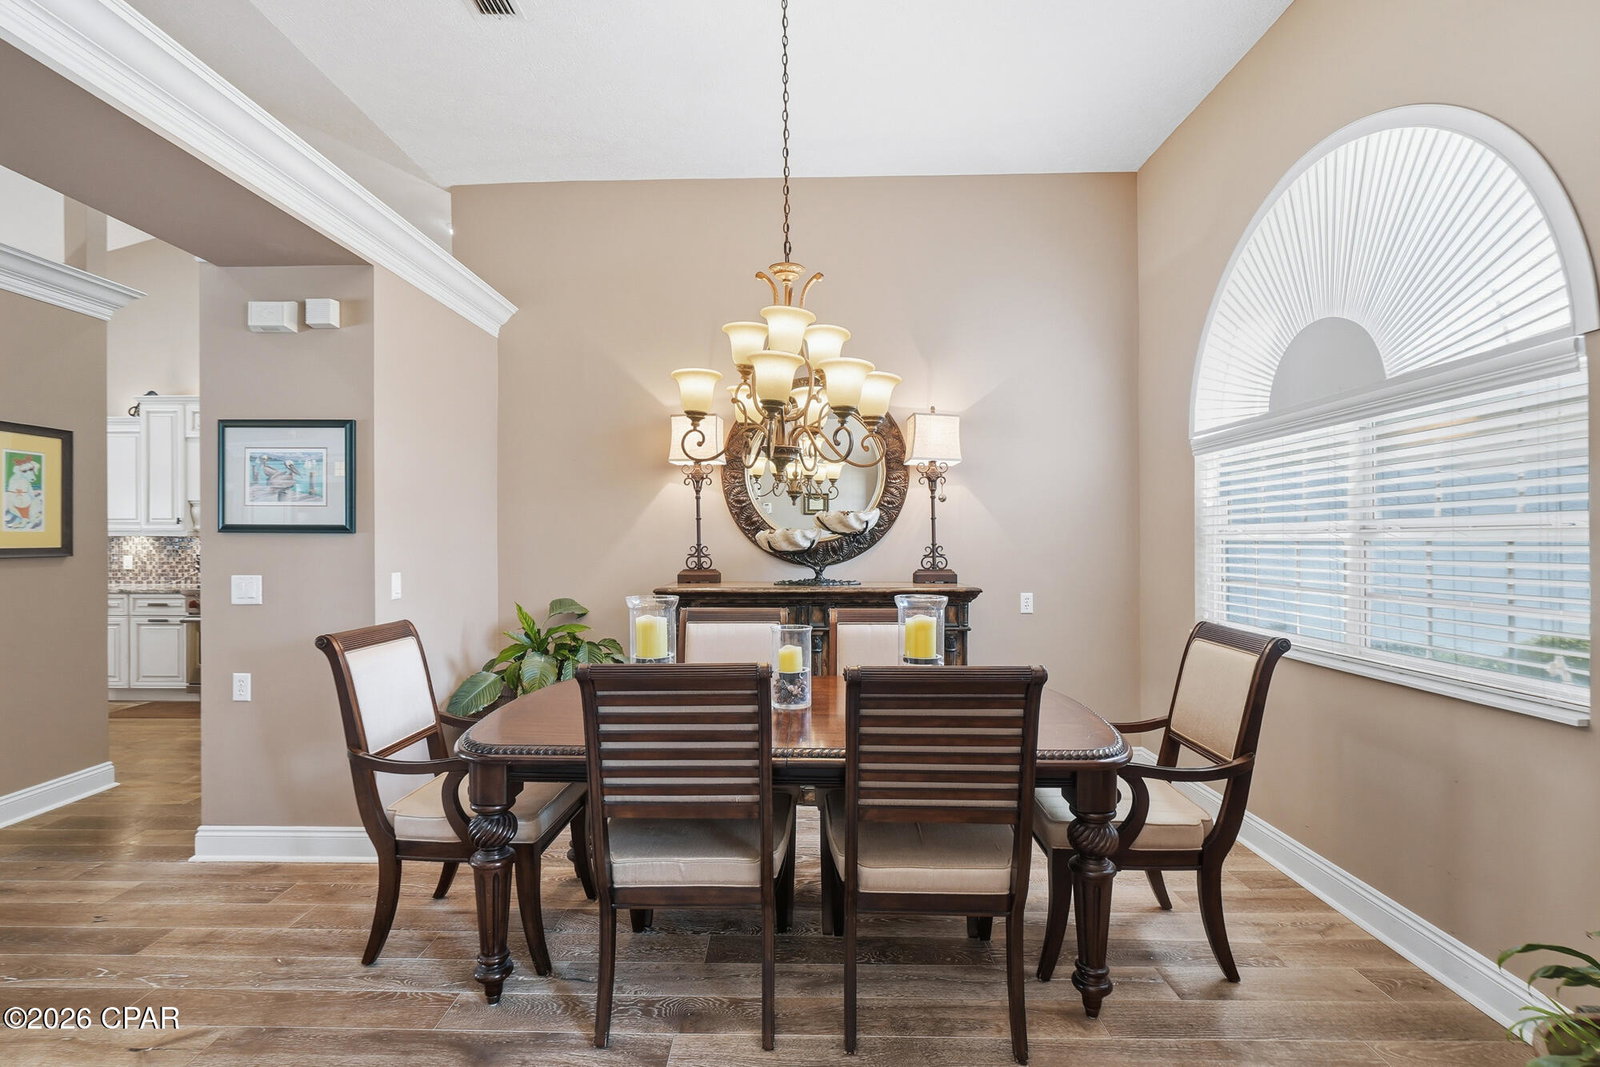
This beautifully renovated home offers a thoughtful split-bedroom floor plan with high-end finishes throughout. The renovated kitchen is designed for both everyday living and entertaining, featuring a gas stove, Sub-Zero refrigerator, abundant cabinetry, and generous countertop space. Wood floors run throughout the home, complemented by raised ceilings and custom lighting that enhance the open, airy feel. A formal dining room provides the perfect space for hosting, while the large living room features custom built-ins and a unique palm-leaf twin-blade ceiling fan that adds character and charm. The primary suite is a true retreat, offering a spacious walk-in closet with custom shelving and a fully renovated bathroom complete with custom cabinetry, a deep soaking tub, and an oversized tiled walk-in shower. A second primary bedroom includes exterior access leading directly to the pool area, ideal for guests or multi-generational living. The fourth bedroom features a convenient half bath, and all closets throughout the home are equipped with custom shelving systems. Step outside to enjoy the screened-in in-ground pool with a covered patio, creating a private outdoor living space perfect for relaxing or entertaining. The home backs up to a wooded area, with additional wooded views across the street, offering privacy and a peaceful setting. Centrally located in Panama City Beach, this home is just minutes from shopping, dining, and entertainment, a short drive to the beach, and approximately 10 minutes to Gulf Coast State College and Naval Support Activity Panama City, making it ideal for both full-time living and convenience-focused buyers.
Additional Information
- Appliances
- Electric Oven, Gas Cooktop
- Elementary School
- Hutchison Beach
- Exterior Features
- Porch
- High School
- Arnold
- Lot Dimensions
- 108 x 140 x75 x 140
- Lot Features
- Paved
- Middle School
- Surfside
- Neighborhood
- Beach - Middle Central
- Stories
- 1
- Subdivision
- The Glades
- Utilities
- Cable Connected, Electricity Available
- Year Built
- 1998
- Zoning
- City, Resid Single Family
Mortgage Calculator
Listing courtesy of EXP Realty LLC. Selling Office: Keller Williams Realty Emerald.